UK / Casino interiors / furniture and equipment specification / procurement / installation coordination
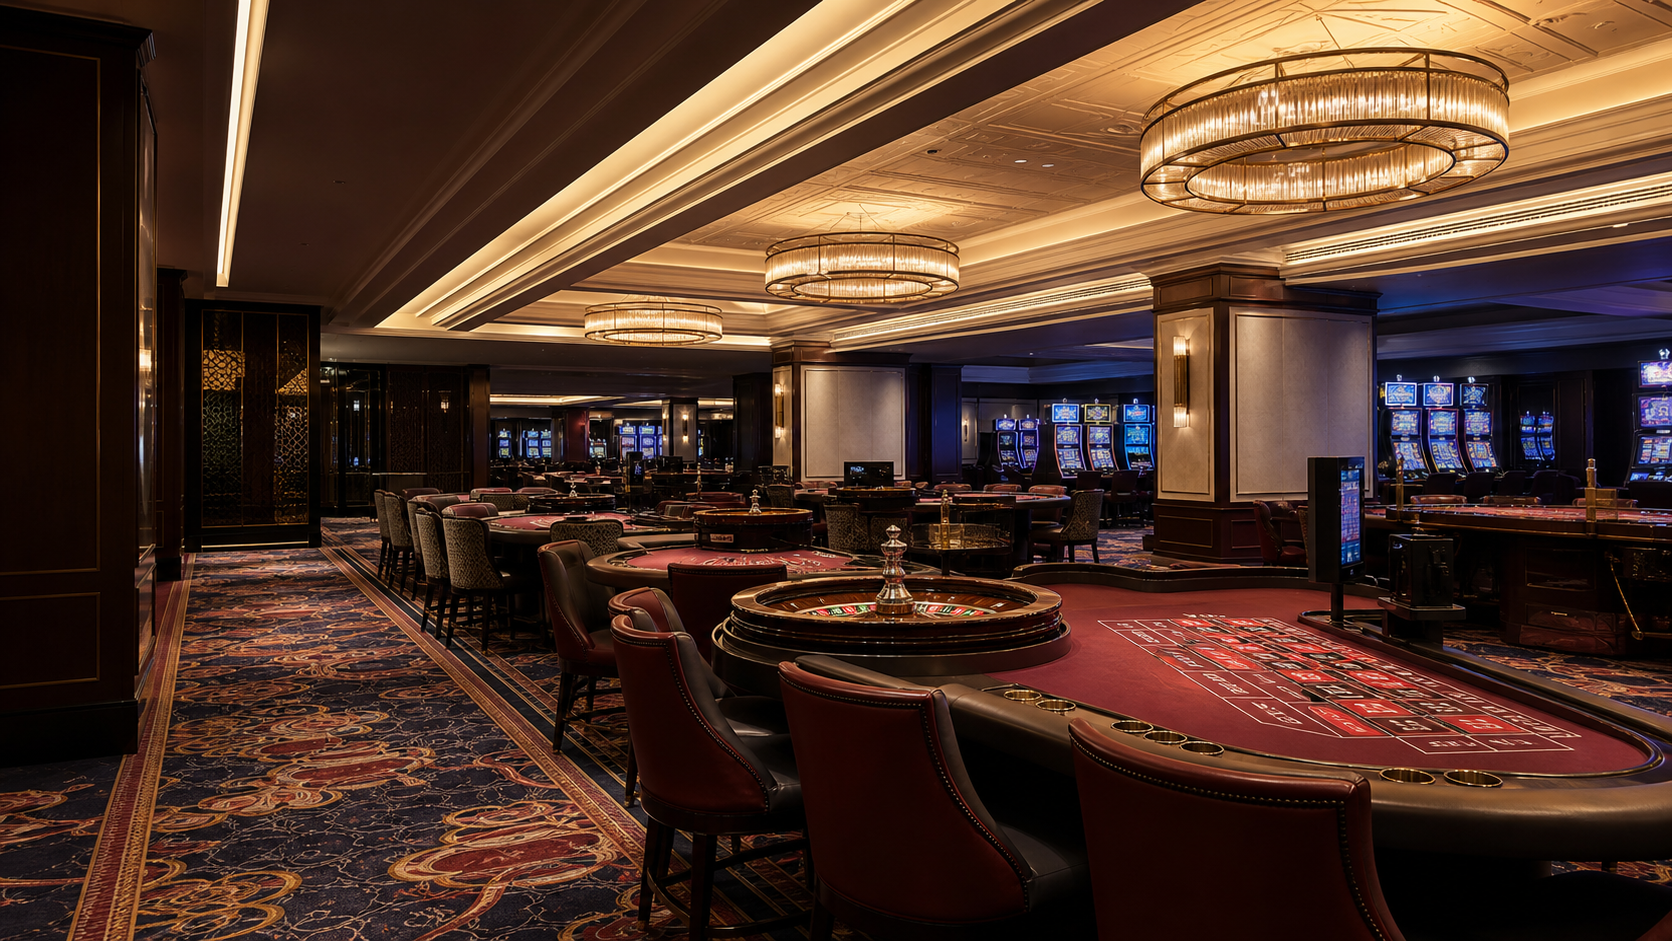
Casino gaming floor with roulette tables, player chairs, slot machines and decorative lighting
Casino interiors / United Kingdom

The visible interior, resolved for gaming operations.

Everlenton develops and procures furniture, lighting, floorcovering, curtains, decor and art for casino floors, private salons and connected hospitality spaces.

01Interior planningZones, circulation and operational interfaces
02Product specificationMaterials, construction and performance
03Procurement controlEnquiries, approvals and production tracking
04Site coordinationDelivery, installation and close-out
A specialist interior scope

For casino operators, development teams, architects, interior designers and contractors.

A casino is not specified as a single hospitality room.

The main gaming floor carries sustained traffic and changing machine layouts. A private salon requires controlled acoustics, discreet service and a different furniture scale. Reception, bars and circulation areas introduce their own cleaning, queuing and maintenance conditions.

Everlenton divides the interior into operational packages, records the requirements of each zone and coordinates the junctions between furniture, floorcovering, lighting, textiles, decorative work and regulated gaming equipment.

Product directory

Seven coordinated interior categories.

Each package can be sourced independently or combined within a single procurement schedule.

Zone by zone

One design language. Four operating briefs.

Requirements are assigned by use and then reconciled across the property.

A / Main gaming floor

Density, visibility and service access shape the specification.

Table groupings, machine banks and circulation routes are reviewed together. Carpet seams, ceiling features and decorative screens are positioned so routine equipment access does not require removal of adjacent finishes.

  • Player and staff circulation
  • Surveillance sightline coordination
  • High-traffic floorcovering strategy
  • Rear and overhead maintenance access
B

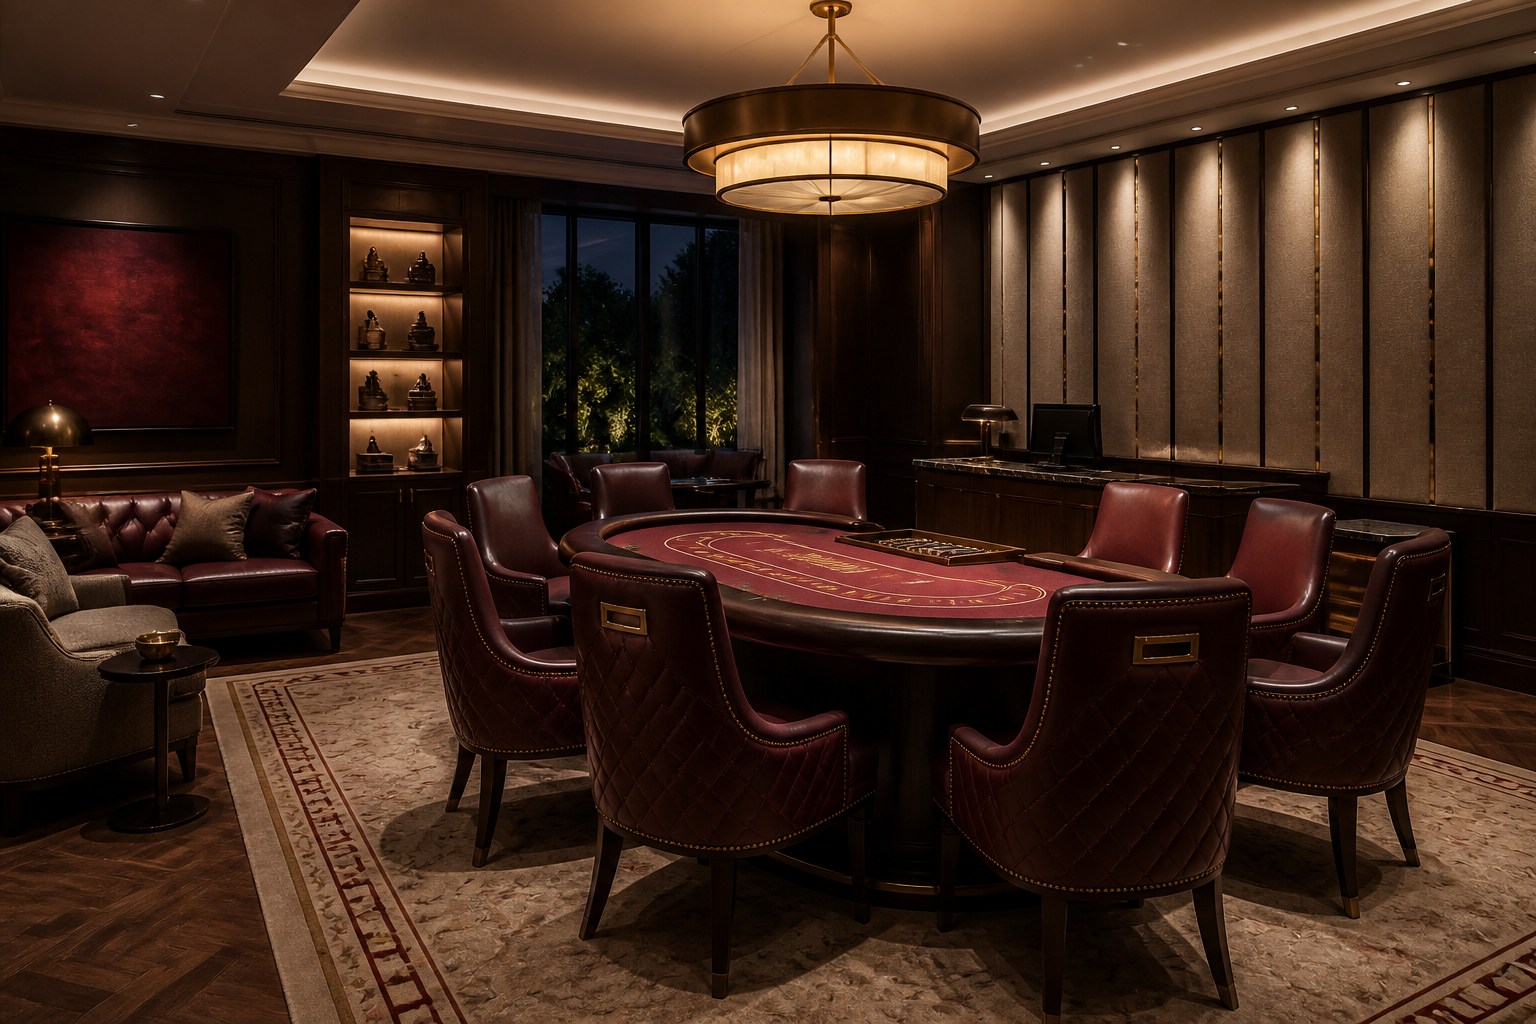
VIP salons

Private gaming, host service, acoustic separation and repairable tailored furniture.

C

Arrival

Reception joinery, queue clearances, orientation, feature lighting and durable stone surfaces.

D

Bars and lounges

Spill-resistant finishes, cleanable seating, integrated task light and controlled reverberation.

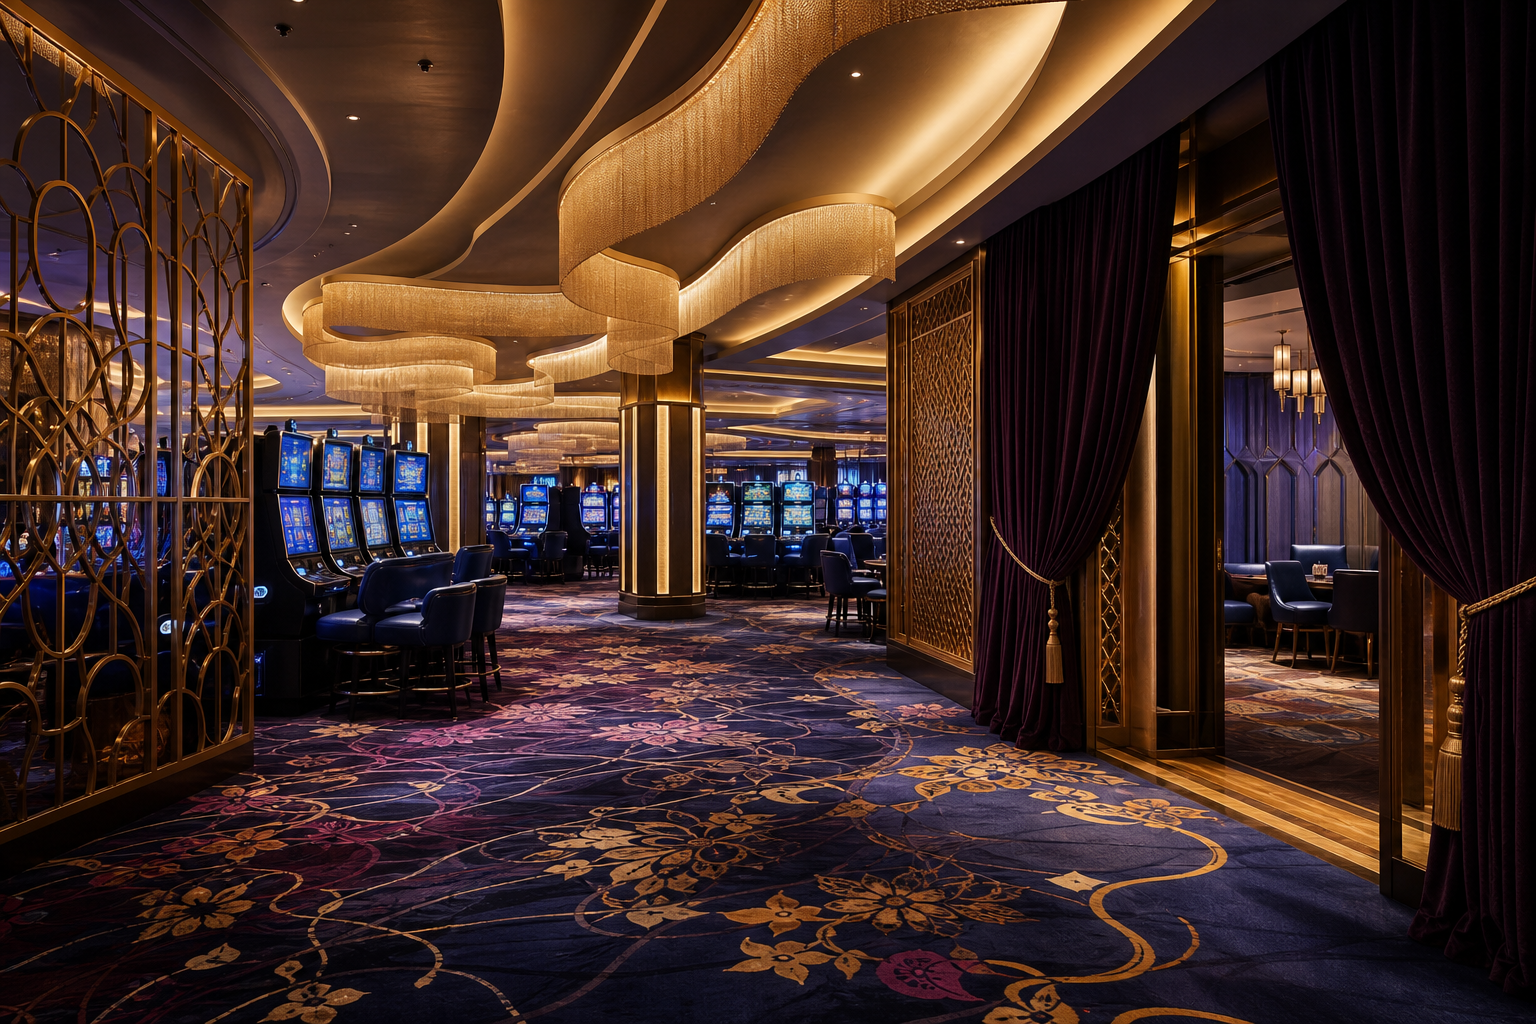
Casino slot floor showing carpet, curtains, lighting and decorative screens
Four packages in one view

Ceiling, floor, textiles and screens must agree before production.

A ceiling feature affects sprinkler, camera and access positions. Carpet repeats respond to aisle geometry. Curtains require structure, track access and a defined stack-back. Screens must preserve required sightlines. These decisions are coordinated as interfaces, not treated as isolated product selections.

Technical review

What sits behind an approved finish.

01

Use and maintenance

Contact points, cleaning chemistry, access requirements and replaceable components are identified before an item is released.

Operational brief
02

Applicable evidence

Fire, electrical, structural, acoustic and wear documentation is requested according to the product and project jurisdiction.

Technical submittal
03

Interface drawings

Fixings, loads, power, controls, floor junctions and access panels are coordinated with the relevant consultant and contractor packages.

Shop drawings
04

Finish control

Colour, grain direction, sheen, seam placement and edge details are tied to approved physical references.

Control sample
05

Handover information

Care instructions, spare quantities, wear-part references and supplier records are assembled for facilities teams.

Close-out register
Casino interior carpet, fabric, metal, timber, glass and stone samples
Material control

A finish is approved as part of a construction.

A fabric is reviewed with the upholstery build-up and seam method. Carpet is reviewed with pile, backing, repeat and installation layout. Stone is reviewed with thickness, edge profile, support and joint position.

Open the materials approach ->
Delivery sequence

Six decision gates from brief to handover.

View the complete process
  1. 01

    Define

    Rooms, quantities, budget structure, programme and responsibility boundaries.

  2. 02

    Specify

    Construction, finish, performance, interfaces and required submittals.

  3. 03

    Source

    Comparable supplier enquiries and documented technical deviations.

  4. 04

    Approve

    Samples, drawings, prototypes, prices and production information.

  5. 05

    Coordinate

    Manufacture, shipping, receiving, access and installation sequence.

  6. 06

    Close

    Inspection, defects, care data, spare stock and reorder references.

Supply route

The manufacturer is selected for the package, not for the headline.

Requirements are issued in a comparable enquiry format. Responses are reviewed for design fit, material construction, technical documentation, capacity, lead time, commercial terms and aftercare.

Where a package combines several production disciplines, interface responsibility is recorded before orders are placed.

01Upholstery and seatingFrames, foam, covers and serviceable components
02FloorcoveringDesign development, sampling and batch control
03Decorative lightingPhotometry, support, controls and maintenance
04Architectural joineryCarcasses, finishes, equipment bays and access
05Stone and metalworkSlab selection, fabrication, plating and protection
06Drapery workroomsFullness, lining, tracks, motors and installation
Project conditions

The delivery plan starts with the building state.

Before the first enquiry

Practical scope questions.

Read all questions ->
Does Everlenton supply gaming equipment?

No. Regulated tables, wheels, shufflers, machines and associated systems remain with the appointed licensed vendor. Everlenton coordinates their physical interfaces with furniture and interiors.

Can a single category be procured?

Yes. Furniture, lighting, carpet, curtains, decor or art can be handled as an individual package, provided its interfaces with adjacent work are defined.

What should be included in a project brief?

Send the location, current design stage, room or zone list, available drawings, required categories, target installation period and any operator standards already issued.

Project enquiries

Send the scope, drawings and programme.

Prepare an enquiry ->