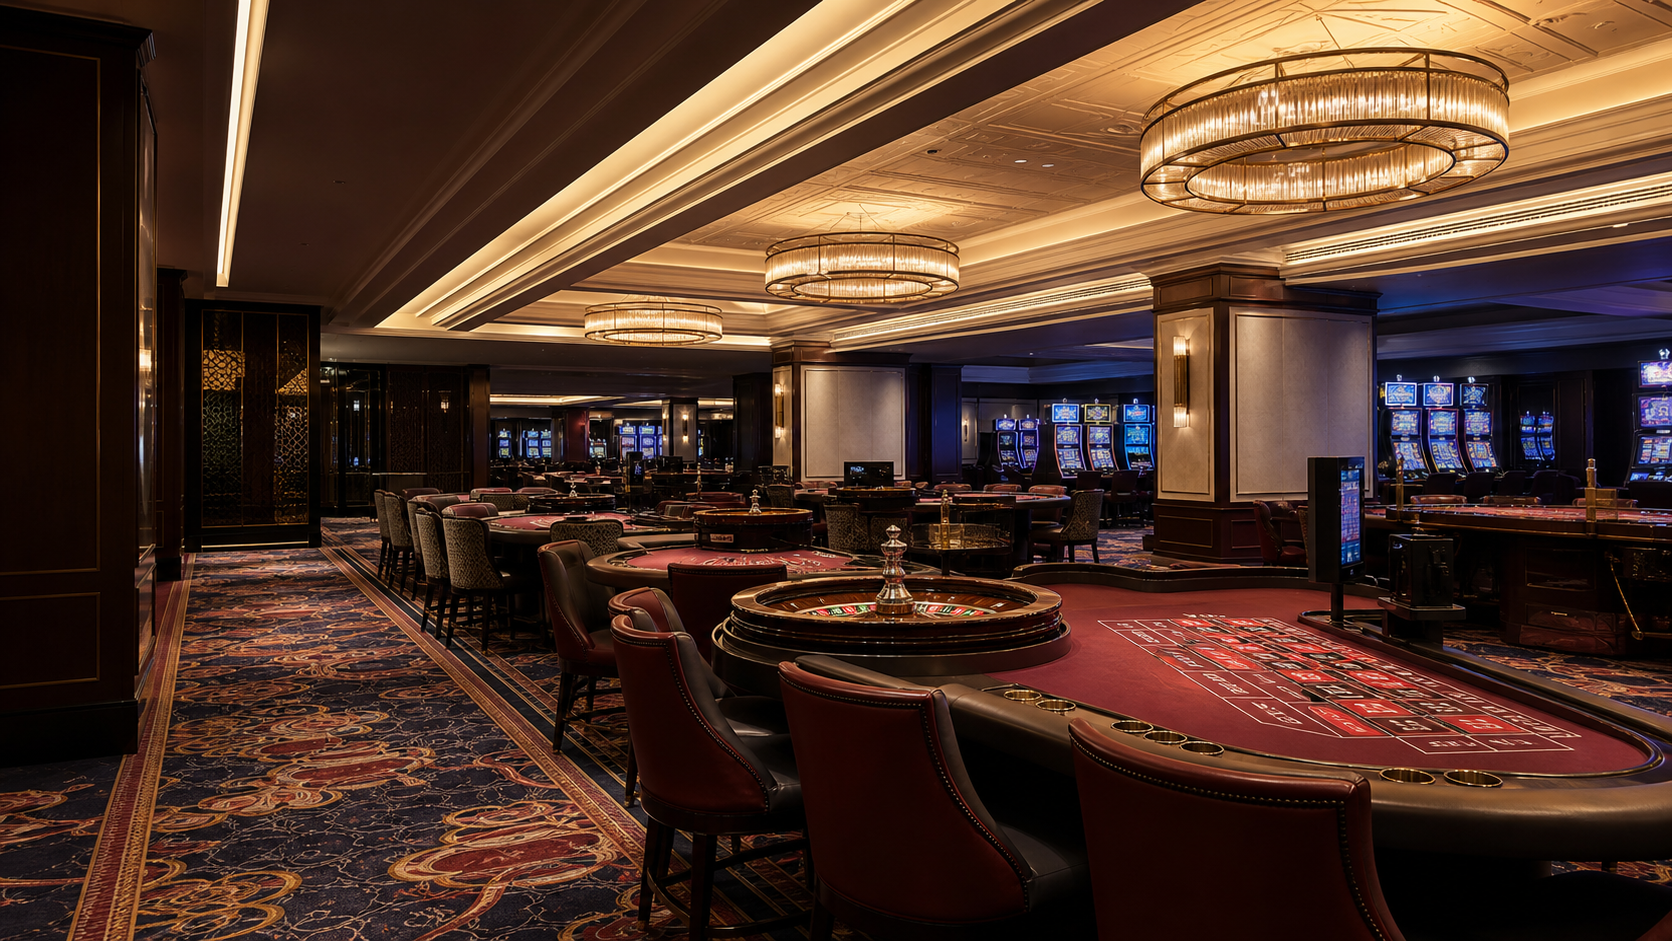
Gaming floor
Position layouts, aisles, ceiling coordination, carpet planning and service access.
A common material and detailing language is adapted to the operating conditions of each zone, rather than repeated uniformly.
Coordinated interior packages for gaming and adjoining hospitality areas. Products are reviewed against drawings, intended use, cleaning regime, required documentation and the construction programme.
Position layouts, aisles, ceiling coordination, carpet planning and service access.
Acoustic privacy, tailored furniture, controlled lighting and discreet host/service points.
Queue conditions, luggage clearances, durable desk construction and clear orientation.
Spillage-resistant surfaces, cleanable seating, acoustic control and integrated task lighting.
| Design | Performance | Delivery |
|---|---|---|
| Dimensions, finish reference, approved sample and interface drawings | Applicable fire, wear, cleanability, acoustic or electrical criteria | Quantity, packaging, installation sequence, spares and care information |